
Seller represented by:
Sherry L Gottlieb PA with RE/MAX Select Group

Buyer represented by:
Ingrid R Bowman with Fisher McClellan Real Estate
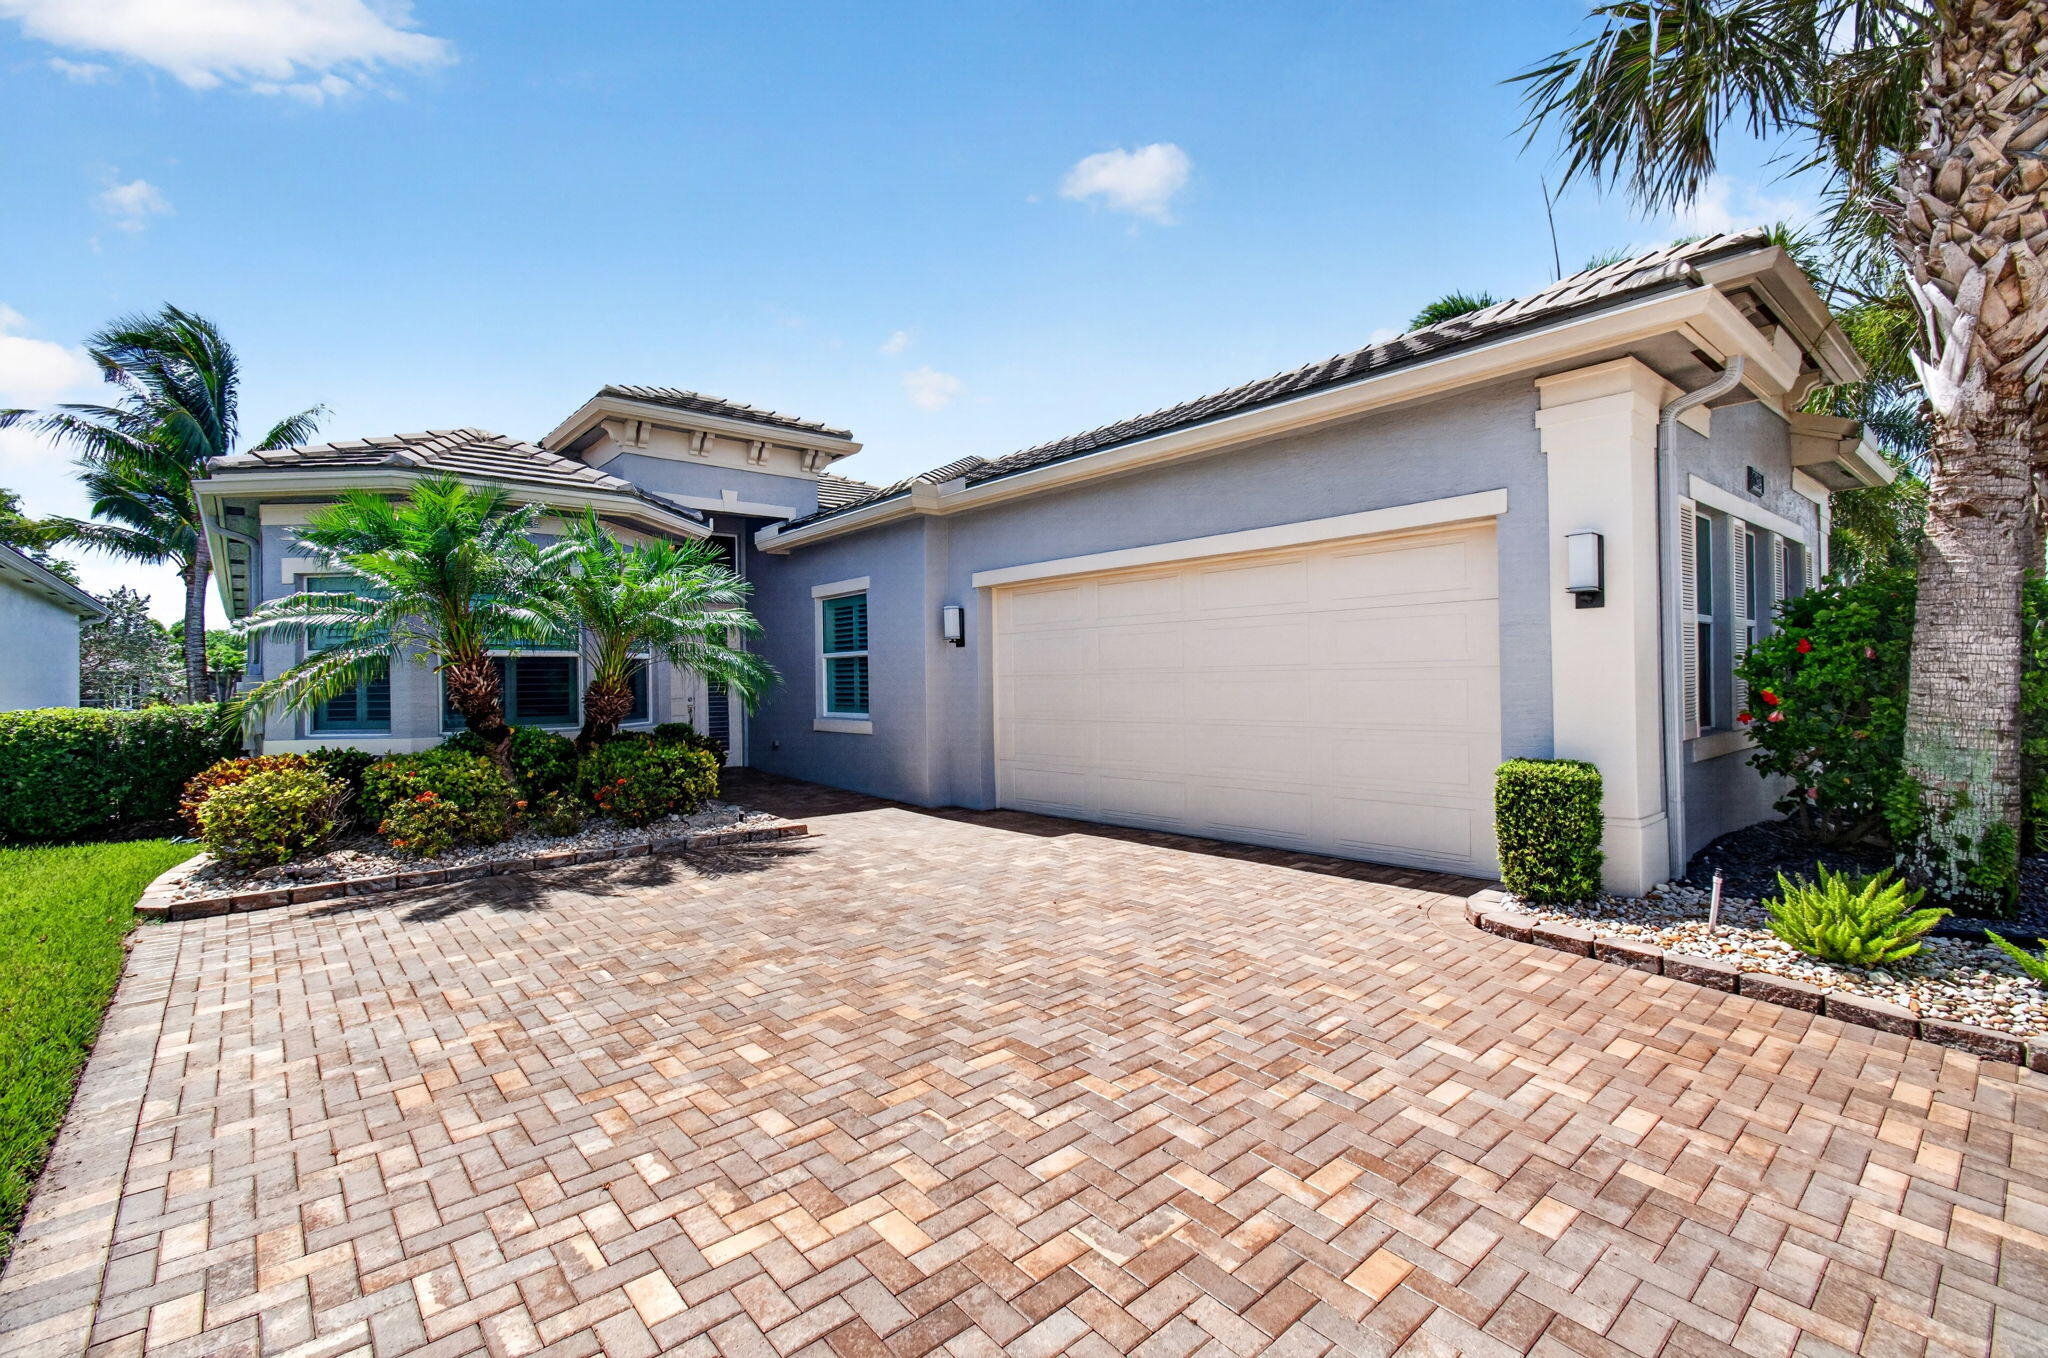
12604 Kettle River Pass
  • Sold
  • Single Family Residence

12604 Kettle River, Boynton Beach, FL 33473 12604 Kettle River Pass Get directions

$995,000
3 Beds 2 Baths 1 Partial Bath 2,214 Sq.ft. 6,364 Sq.ft. Lot
  • StyleContemporaryModern
  • Age 8 Years
  • Parking 2 car garage
  • Area Valencia Bay
  • MLS# B26044725
  • Sold August 20, 2026

Overview

Rare opportunity to purchase a gently lived in, professionally & tastefully decorated waterfront home with a large screened patio with a beautiful view in Valencia Bay. This spacious, open, flexible & desirable Vienna Floor plan features a split plan with three bedrooms & two & a half baths. a large two-car garage offering extra storage, a very spacious laundry room & walk-in hall closet. The 3rd bedroom, currently used as a den, features a double-door entry & no closet. This Great home can be purchased turnkey with numerous upgrades and is complete with a full-home generator & Impact Glass throughout! Enjoy this extremely active adult lifestyle complete with Clubhouse, great cafe, bar, fitness center, shows, clubs, pickleball, bocce, tennis, classes, arts & crafts, billards & more. Whole house generator, Custom window treatments including Plantation shutters in front of home, large screened patio, offered turnkey furnished with minor exclusions... ask listing agent for details.

  • Buyer represented by:
  • REALTOR ® Ingrid R Bowman with Fisher McClellan Real Estate

Features

Interior Features

  • Master Downstairs
  • Breakfast Bar
  • Entrance Foyer
  • High Ceilings
  • Kitchen Island
  • Walk-In Closet(s)
  • Pantry
  • Bar
  • Soaking Tub
  • Double Vanity

Appliances

  • Dryer
  • Dishwasher
  • Ice Maker
  • Microwave
  • Refrigerator
  • Self Cleaning Oven
  • Washer
  • Oven

Laundry Features

  • Washer Hookup

Flooring

  • Carpet
  • Ceramic Tile
  • Tile

Window Features

  • Blinds

Cooling

  • Central Air
  • Ceiling Fan(s)
  • Electric

Heating

  • Central

Exterior

  • Barbecue

Patio and porch

  • Patio

Building Features

  • LivingArea

Pool and Spa

  • None
  • Association
  • Community
  • Heated

Lot

  • Interior Lot
  • Zero Lot Line
  • Waterfront
  • 0.15 acres
  • Lot Size: 6364 sq ft
  • Lot Size Area: 6364

Garage and Parking

  • Attached
  • Covered
  • Driveway
  • Garage
  • Garage Door Opener
  • Parking Total: 4
  • Garage Spaces: 2
  • Garage: Yes
  • Attached Garage: Yes

Property

  • View: Canal, Garden, Lake, Pond, Water
  • Waterfront Features: Canal Access
  • Waterfront Features: Canal Front
  • Waterfront: Yes

Construction Details

  • Concrete
  • Tile
  • Slab

Community Features

  • Clubhouse
  • Gated
  • Street Lights
  • Sidewalks
  • Pool
  • Tennis Court(s)
  • Fitness Center

Utilities

  • Cable Available
  • Electricity Available
  • Sewer Available
  • Water Available
  • Underground Utilities

Sewer

  • Public Sewer

Water Source

  • Public

Security

  • Gated with Guard
  • Other
  • Security System Owned
  • Security System
  • Security Gate
  • Smoke Detector(s)

Homeowners Association

  • Association Fee: $2405 Quarterly

Nearby Schools

School Type School
Elementary School Hagen Road
Middle Or Junior School Carver; G.W.
High School Olympic Heights Community High